
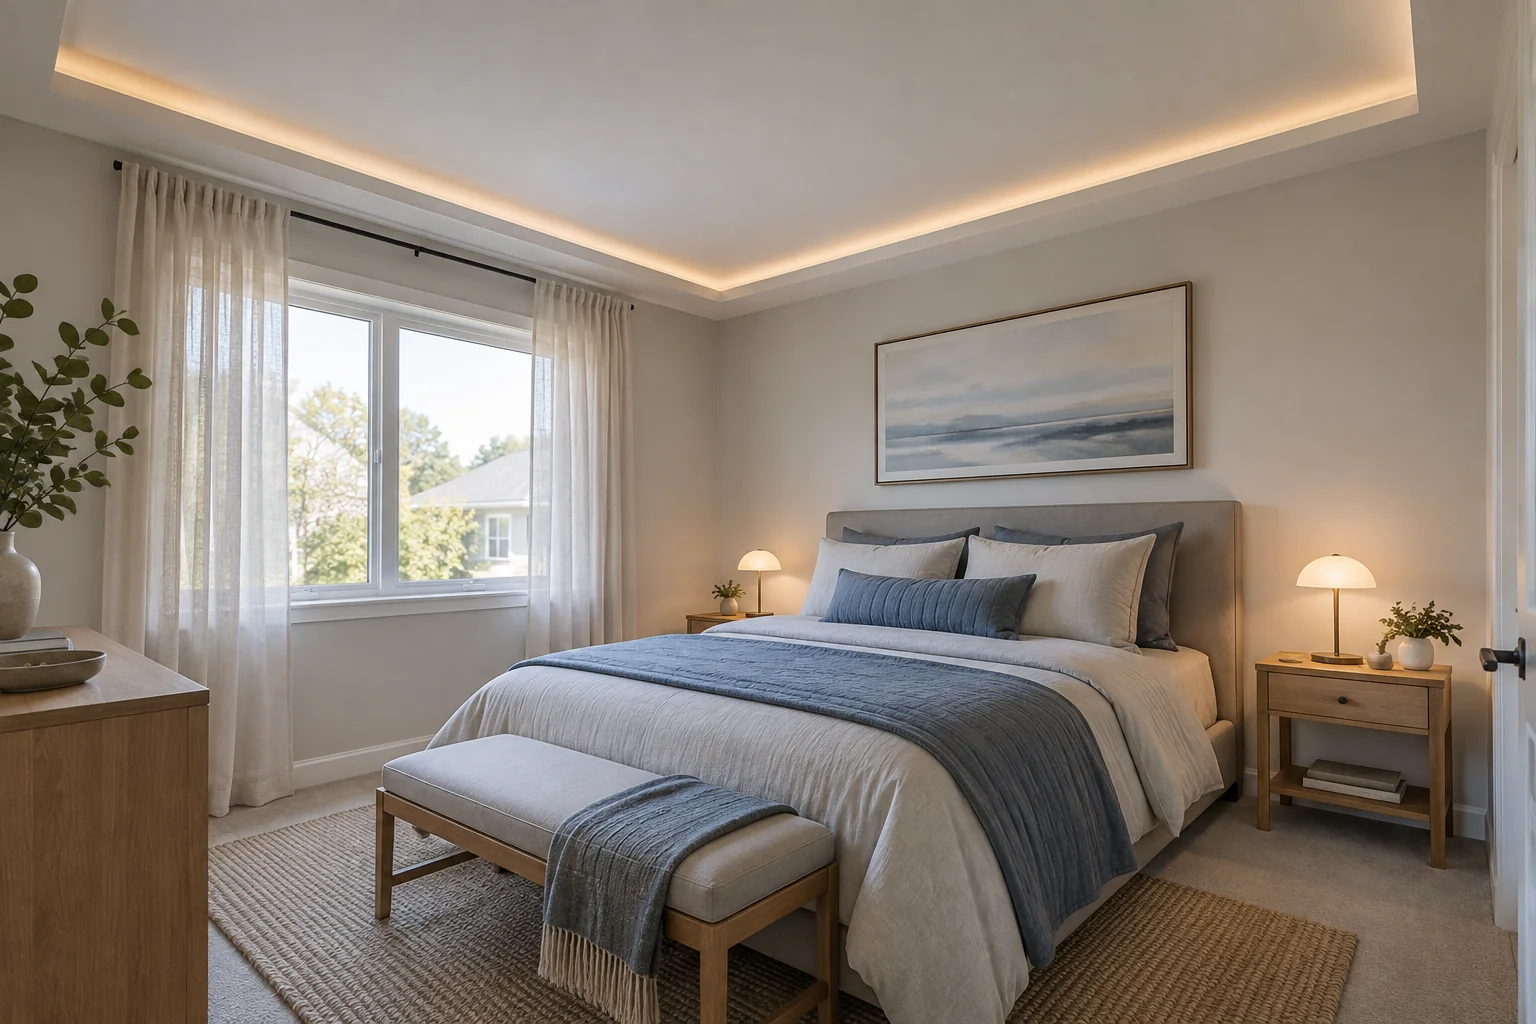
Start with the space you can afford to lose.
A decorative ceiling changes more than the view overhead. It can change how tall a doorway feels, how curtains meet the wall and how close a fixture feels to the people below it. Measure the current ceiling and ask to see the proposed lowest finished height on the drawing.
If an existing beam or duct enclosure already lowers part of the room, include it in the discussion. A single number for the main ceiling may hide the detail that determines whether a design works. Required clearances and applicable requirements need to be checked by the professionals responsible for the project.
A shallow border may be enough.
The appeal of a tray is often the contrast between its center and its perimeter. That does not mean the border must be deep, wide or repeated several times. In a modest room, the proportion and placement may matter more than the amount of construction.
Avoid starting with a large center panel simply because it looked good in a taller room online. A center drop occupies the part of the ceiling that you experience most directly. Compare it with a perimeter treatment and with a version that leaves the ceiling flat.
Use light to support the room, not disguise it.
Indirect light can draw attention to a ceiling, but it does not create physical headroom. If the surface is low or uneven, making it brighter may also make it more noticeable. View a proposed lighting detail in context rather than assuming it will solve a proportion problem.
A low-profile lighting option may be worth discussing when drywall layers are not a good fit. That still requires product and ceiling coordination. Recessed does not mean zero depth behind the surface, and existing services may limit placement.
Watch the edges of the room.
Curtain hardware, tall cabinets and window trim often live close to a proposed soffit. A design can look balanced in isolation and awkward where those elements meet. Include them in the measurements and photographs you bring to the consultation.
Also think about the doorway view. A lowered border immediately above an entry can be more noticeable than the same detail on the opposite wall. A simple drawing or temporary visual reference can help you judge proportions before committing to the finish.
Keep a genuinely simpler option on the table.
Sometimes the better project is lighting alone, a flatter finish or a restrained wall feature. The goal is a more comfortable room, not fitting a particular ceiling label into every house. Ask the person preparing the proposal to explain what they would simplify and why.
If you are unsure of the ceiling height, say so in the estimate request. Share the room type and the look you like first. Confirming the dimensions is part of deciding whether a design belongs in your home; it should come before a construction promise.
A few more questions.
Is an eight-foot ceiling automatically too low?
There is no universal design answer. Existing conditions, proposed dimensions, fixtures and applicable requirements all matter. Avoid committing to a lowered design from a photo alone.
Can lighting make the room physically taller?
No. It can change the visual impression, but the actual finished height stays a measurable constraint.
Should I choose a single or double tray?
For limited space, compare a simple single border first. Extra levels need additional justification and room.
The next step.
Explore tray ceilings in the Iowa City area, or request an estimate with your room details.
These guides help you plan a conversation. They are not room-specific construction instructions or a substitute for an installer assessing your home. Images illustrate design ideas rather than completed Petra work.

